
Residential Architect for NYC Apartment, Co-op and Condo Renovations
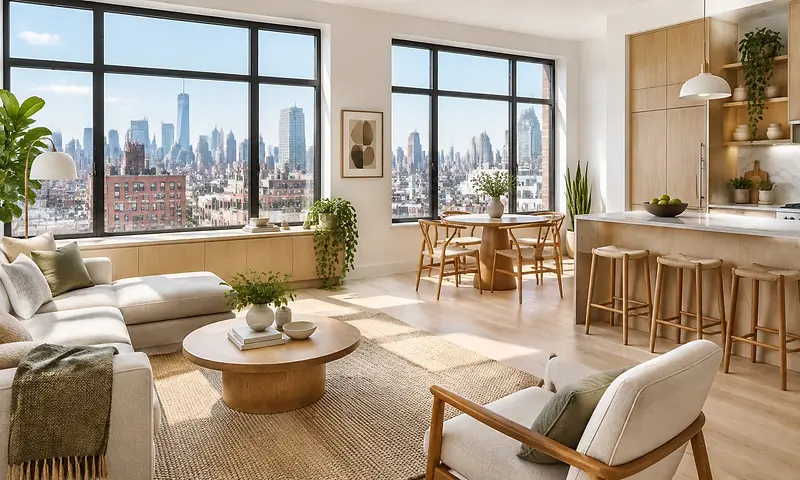
Make Your NYC Apartment Work Better for the Way You Live.
Tong Dong Architects is a residential architect based in Queens, designing apartment, co-op and condo renovations across all five boroughs. We help families plan layouts, storage and the building systems you can't see, before decisions get expensive to change.
A kitchen that supports everyday cooking. Storage where you need it. Better light, more privacy, and spaces that feel connected without sacrificing quiet.
Tong Dong Architects designs substantial apartment, co-op, and condo renovations around your priorities—while considering the building requirements, approvals, and construction constraints that shape what is possible.
Our healthy-home approach brings layout, ventilation, moisture, materials, and comfort into the design from the beginning.
Based in Queens, working with homeowners across New York City.
Who you'll work with and what you can count on
Who you'll work with
Queenie Tong, Registered Architect in New York State and NCARB certified, has 21+ years of architectural experience, 18 of them in residential design. Earlier experience includes corporate interiors, schools and experience design.
Our track record
About 10 apartments and 2 townhouses across the Upper West Side, Upper East Side, Greenwich Village and Queens. Most of our apartment projects have gone through co-op board review.
What you can count on
-
A free first call. Your initial discovery call is always free, up to 30 minutes.
-
A clear first step if your scope isn't defined. A $1,500 discovery phase locks in scope before you commit to a full-service package. 50% ($750) is credited toward your full proposal.
-
We show up where approvals happen. Board meetings and hearings are attendance defined in your proposal, with a set number of meetings included. Additional meetings are billed at $350/hour. If Landmarks Preservation Commission review applies, we also attend the city's public hearing.
A Better Home Starts With a Better Plan.
Your apartment may have enough square footage, yet still feel difficult to live in.
The kitchen interrupts circulation. Storage competes with living space. Interior rooms feel dark. Cooking odors linger. Working from home leaves little separation between activity and rest.
A renovation is an opportunity to reconsider these relationships together.
We help you explore how the space can better support your household, identify the constraints that influence the design, and develop a coordinated architectural response.
This Is a Good Fit If You Are
-
Renovating an apartment, co-op, condo, or pied-à-terre in New York City
-
Planning a kitchen, bathroom, full apartment, or layout renovation
-
Unsure whether to call an architect, contractor, designer, or expeditor first
-
Trying to understand what your building or board may require
-
Worried about budget surprises, timeline delays, or unclear contractor proposals
-
Looking for healthier material, ventilation, lighting, and layout decisions
-
Renovating with children, pets, remote work, or daily family routines in mind
-
Wanting a calm, organized process before construction starts
We are especially focused on helping wellness-conscious families create homes that feel better to live in, not just better to photograph.
See the Decisions Behind the Design
Co-op apartment, Jackson Heights, Queens
TDA design project · Design phase · Images are renderings
The problem: An inefficient kitchen layout and too little storage.
What we changed: We reorganized the kitchen to work more efficiently and added extra built-in storage. We also designed the systems you won't see: a water filtration system, upgraded waterproofing in the kitchen and bathroom to reduce the risk of leaks and mold, circadian lighting, and hardwired internet with an overnight Wi-Fi shutoff.
Our role: Design, co-op alteration filing and construction administration alongside a licensed contractor. Construction estimated at 6–9 months.


Architectural Services for a Substantial Renovation
Your proposal defines the services included in your engagement. Depending on the project, these may include:
Existing Conditions & Project Planning
Review available property information, document relevant existing conditions within the agreed scope, and establish your priorities.
Identify building requirements, consultant needs, and questions that require investigation before the design moves forward.
Layout & Architectural Design
Develop the arrangement of rooms, circulation, storage, and architectural elements around how you live.
Explore design options and discuss the tradeoffs involving space, privacy, daylight, function, and project scope.
We plan storage and circulation around daily routines—from arriving home with bags and coats to cooking, laundry, working, and finding space for quiet.
Kitchens, Bathrooms & Built-In Elements
Coordinate architectural decisions involving kitchens, bathrooms, cabinetry, and built-in storage.
The extent of material selections, interior detailing, appliance coordination, and millwork design is defined in your proposal.

Healthy-Home Priorities
We consider everyday comfort alongside the layout and finishes, bringing relevant priorities into the design before specifications and construction details are finalized.
Depending on your project, this may include:
-
Ventilation and cooking: Reviewing kitchen and bathroom exhaust arrangements, appliance choices, and questions requiring building or specialist coordination.
-
Daylight and privacy: Exploring how room arrangements, partitions, openings, and finishes influence available light, glare, and privacy.
-
Material selections: Considering emissions information, durability, maintenance, and moisture exposure when evaluating flooring, cabinetry, paints, and installation products.
-
Acoustic comfort: Considering room relationships, doors, partitions, flooring assemblies, and equipment locations in relation to noise and quiet.
-
Moisture and thermal comfort: Identifying concerns involving condensation, drafts, or uneven temperatures that should inform the renovation or require further investigation.
The available options depend on your apartment’s existing construction, shared systems, building requirements, and agreed scope.
Some improvements depend on shared building systems, exterior conditions, or specialist design. We identify those constraints and coordination needs early.
Documentation & Approvals
Prepare architectural drawings and support the agreed building-review and filing processes.
Requirements vary by project. Co-op or condo approval and NYC Department of Buildings approval are separate processes; the applicable services are identified in your scope.
Pricing & Construction Support
Clear architectural documentation gives contractors a shared basis for pricing the renovation.
Where included in your engagement, we respond to pricing questions and help you understand differences in proposed scope, allowances, and exclusions so you can evaluate more than the total price.
During construction, our agreed services may include responding to architectural questions, reviewing relevant submittals, and providing construction administration through defined site visits.
The contractor remains responsible for construction means, methods, sequencing, and site safety.
Design Within Your Building’s Realities
An NYC apartment renovation involves more than the space inside your front door.
Your proposed layout needs to work with existing construction, shared building systems, and the requirements of your co-op or condo. We bring these considerations into planning so you can understand the possibilities before committing to a design.
Layout & Building Systems
Moving walls, opening rooms, or reconfiguring a kitchen or bathroom can affect more than the floor plan.
We review the architectural implications and identify questions involving structure, plumbing, ventilation, electrical coordination, and other building systems. Where specialist input or further investigation is needed, we help establish the next steps.
Building Rules & Alteration Agreements
Your building may have requirements affecting plumbing locations, kitchen exhaust, windows, flooring assemblies, sound control, and appliance changes.
The alteration agreement may also establish submission requirements, contractor documentation, construction access, and permitted working hours. We review the available building information and consider how it affects the design and project sequence.
Submissions & Approval Coordination
Building review and NYC Department of Buildings requirements are evaluated separately.
Where included in your engagement, we prepare architectural submissions and respond to review comments. Your proposal identifies the filing services and consultant coordination included in our scope.
Understanding these requirements early helps you evaluate design options alongside the coordination, approvals, and construction work they may involve.
Every apartment renovation is different, but most successful projects follow a clear sequence.
1. Define the Project
We discuss your priorities, property, budget expectations, timing, and available building information.
You receive a proposal defining the architectural scope, responsibilities, fees, and next steps.
2. Develop the Design
We explore layout options and refine the architectural direction with you, considering everyday function, comfort, and how the spaces connect.
As the design develops, we coordinate key building-system requirements and material selections, resolving major layout and technical questions before finalizing finishes and fixtures.
3. Document & Coordinate
We develop the agreed architectural documentation and coordinate with the relevant consultants and review parties.
Building submissions and DOB filings are included where identified in the engagement.
4. Prepare for Construction
Where included, we help clarify the architectural scope for contractor pricing and respond to questions about the documents.
Pricing feedback may lead to agreed adjustments before construction begins.
5. Support the Construction Phase
Where commissioned, we remain involved through construction administration, helping address architectural questions and reviewing the work at agreed intervals.
Your proposal defines the extent of visits, submittal reviews, and other construction-phase services.

Planning Your Renovation Budget and Architectural Fees
How our fees work
We work with full-apartment and multi-room renovations, with construction budgets typically starting around $350,000. For those projects, full-service architectural fees (design through construction administration) depend on project size and complexity. You'll get a clear total before you commit.
Phase 1: Architecture and approvals. Schematic design, design development, construction documents, your co-op or condo submission, city filings where required, and contractor bidding and selection.
Phase 2: Construction administration, focused where it matters most. We're on site at the stages where mistakes are hardest to undo: demolition and protection, waterproofing and rough-in, before walls are closed, tile and finish installation, and final punch list. Between those stages we hold weekly check-ins with your contractor by video and review submittals, samples and questions as they come up.
What's included in Phase 1
-
2 schematic design options and 2 rounds of revisions
-
1 coordinated co-op or condo submission
-
Consultant coordination
-
1 contractor bidding round
-
A defined healthy-material specification package
Billed separately: redesign after approval, additional design options or renderings, additional board submissions caused by changes, changes after contractor pricing, additional site visits, extended construction schedules, and work caused by concealed conditions. Additional meetings and hearings are billed at $350/hour.
Smaller project? For budgets under our minimum, we're happy to recommend designers we trust.
Not sure of your scope or budget? Start with a free 30-minute call. If scope is unclear, a $1,500 discovery phase defines it before you commit, with 50% credited toward your full proposal.
A Common Renovation Mistake
A Common Renovation Mistake: Waterproofing That Stops Too Short
On one of our projects, the drawings specified waterproofing carried up the wall to 12 inches. During tile installation, we noticed at a corner that the contractor had stopped short of that height. The tile had to come off, the correct detail went in, and the tile was set again.
Nobody would have seen the problem once the wall was finished. A leak would have appeared months or years later, inside the wall, when repair is far more expensive. This is why we're on site during waterproofing and tile installation, not only at the end.
Want an architect looking at the details you can't see?
Plan for the Full Renovation Timeline
Your renovation schedule includes time for design decisions, architectural documentation, building review, any required filings, contractor pricing, procurement, construction, and close-out.
Some activities can overlap; others depend on earlier decisions or approvals. Custom cabinetry, material availability, building work restrictions, and contractor scheduling can also influence when work begins and progresses.
During planning, we discuss the anticipated sequence and key dependencies for your project. Share any purchase, move-in, or temporary-housing deadlines early so they can inform that conversation.
Why Families Work With Tong Dong Architects
Led by Queenie Tong, RA, NCARB, Tong Dong Architects brings 21+ years of architectural experience, 18 in residential to the design of New York City homes.
We connect thoughtful residential design with healthy-home priorities and the practical needs of family life.
Design Around Your Daily Life
We begin with how you live—morning routines, cooking, working from home, children’s activities, storage, and rest. These details help shape the layout and priorities of your renovation.
Comfort Considered From the Beginning
We consider light, ventilation, materials, and acoustic comfort as the design develops, when these priorities can inform the layout, specifications, and coordination with building systems.
Design Within Your Building’s Realities
We consider your apartment’s existing layout, shared systems, and co-op or condo requirements as the design develops. This helps us explore improvements with a clear understanding of the constraints and coordination involved.
Clear Guidance Through Decisions
We explain options, tradeoffs, and next steps so you understand what needs your attention and when. Your proposal defines our services and involvement throughout the project.
Our aim is a thoughtfully designed home that feels comfortable, supports your routines, and works for the way your family lives.
Is TDA the Right Fit for Your Renovation?
TDA works with homeowners planning substantial NYC apartment, co-op, and condo renovations who want thoughtful design and a clearly defined professional process.
We may be a good fit if you are:
-
Planning a gut renovation or substantial reconfiguration.
-
Reworking room relationships to improve circulation, privacy, storage, or everyday function.
-
Renovating kitchens and bathrooms as part of a broader architectural project.
-
Incorporating custom cabinetry or built-in elements into a coordinated design.
-
Bringing daylight, ventilation, material selections, and acoustic comfort into your renovation priorities.
-
Seeking architectural guidance through design, documentation, building coordination, and an agreed level of construction administration.
You do not need to arrive with a finished plan. Tell us what feels difficult about your apartment, what you hope to change, and your current budget and timing expectations.
We’ll review your inquiry and discuss whether our services are suited to the project.

Planning Your Renovation Budget & Architectural Fees
A useful renovation budget accounts for the construction work, professional services, building requirements, and an allowance for unexpected conditions.
We discuss your priorities and budget expectations early so they can inform the architectural scope and design decisions.
What Shapes the Construction Cost?
Apartment size is only part of the picture. Other considerations include:
-
Layout and building systems: Moving walls or plumbing, reconfiguring kitchens and bathrooms, and coordinating electrical or ventilation changes.
-
Materials and detailing: Finish selections, appliances, custom cabinetry, built-ins, and the complexity of installation.
-
Building logistics: Protection of common areas, contractor requirements, elevator access, restricted working hours, and delivery arrangements.
-
Existing conditions: Conditions uncovered during investigation or demolition that require additional work.
A clearly documented scope helps contractors understand what they are pricing and gives you a stronger basis for comparing proposals.
Plan Beyond the Contractor’s Price
Your overall budget should also consider architectural services, engineering and other consultants, applicable filing and permit fees, building-review charges, and any required testing or inspections.
Allow separately for unexpected work and changes. Depending on your circumstances, temporary housing, storage, and moving expenses may also need to be included.
Building deposits or escrow requirements should be considered in your cash planning, with their refund conditions confirmed separately.
Architectural Fees, Defined Before Work Begins
Our fees reflect the renovation’s complexity, design detail, required approvals, consultant coordination, and construction-phase involvement.
After reviewing your project information, we prepare a proposal defining our services, deliverables, fees, and payment schedule. The proposal also identifies which consultant services and project expenses are included or separate.
You do not need a finalized budget to inquire. Share your current expectations so we can discuss whether the proposed scope and level of service are a suitable fit.
Frequently Asked Questions
Do I Need an Architect for My NYC Apartment Renovation?
It depends on the proposed work and your building’s requirements. A renovation label such as “kitchen update” or “bathroom renovation” does not establish the answer on its own.
Architectural input is particularly useful when you are reconsidering layouts, coordinating kitchens and bathrooms, designing built-ins, or addressing comfort as part of a substantial renovation.
To establish which professional services and submissions your project needs, we review the proposed scope alongside the available building information. Your architectural proposal then defines the design, documentation, coordination, and filing services included.
Can I move my kitchen or bathroom?
Possibly. The answer depends on existing conditions, plumbing connections, applicable requirements, and your building’s policies.
Do not assume that a layout change is feasible simply because it fits on a floor plan.
Do you handle co-op and condo approvals?
We can prepare architectural submissions and respond to building-review comments where included in our scope.
The board, managing agent, and building’s reviewing professionals control their review and approval processes.
Is DOB filing included?
Where required and commissioned, DOB filing services are included in the architectural proposal. Building approval and DOB requirements are evaluated separately.
Can you improve ventilation or sound control?
We can consider appropriate architectural strategies within the renovation scope. The available options depend on the building, shared systems, existing construction, and any specialist input required.
Can I use my own contractor?
Yes. Share the contractor’s proposed role early so responsibilities, pricing information, and coordination can be clearly established.
Will you remain involved during construction?
Construction administration can be included in your engagement. Your proposal defines the site visits, architectural responses, submittal reviews, and other services provided.
How Long Will My Apartment Renovation Take?
Timing depends on the scope, design decisions, building-review requirements, any required filings, material lead times, and contractor availability.
We discuss the anticipated project sequence during planning, including the work needed before construction can begin. Review periods and construction dates also depend on parties outside TDA.
If you have a target move-in date, tell us at the outset so we can discuss the dependencies that may affect it.
Can We Live in Our Apartment During the Renovation?
That depends on the scope, access, utility interruptions, and the contractor’s proposed construction arrangements. A substantial renovation may require temporary relocation.
Tell us early if you hope to remain at home, particularly with children, pets, or remote work. We help identify questions about disruption, temporary facilities, and sequencing to discuss with your contractor.
The contractor develops and implements construction logistics, dust-control measures, and site-safety procedures.
What should I have ready before contacting you?
Start with the property location, approximate size, what you want to change, your budget expectations, and any preferred timing.
An existing floor plan and your building’s alteration agreement are helpful if available.
How much does an architect cost for an apartment renovation in NYC?
Fees depend on your project's size and complexity. Our full-apartment projects typically start around a $350,000 construction budget. A free 30-minute call is the fastest way to get a real number.
What happens if construction takes longer than expected?
Your fee covers the stages and schedule in your proposal. If the project runs longer, or you need additional site visits, those are billed at the rates in your proposal, which you'll see before you sign.
How involved will you be during construction?
We're on site at the stages that matter most: demolition and protection, waterproofing and rough-in, before walls close, tile and finish installation, and punch list. Between those stages we meet weekly with your contractor by video and review samples, submittals and questions. We don't generally supervise day to day, which is the contractor's role.
Do you take on single-room renovations?
Generally no. We focus on full-apartment and multi-room renovations, where design, approvals and building systems all have to work together. We're happy to point you to designers we trust for smaller projects.