
NYC Townhouse Renovation Architect
Reimagine the whole house—not just one floor at a time.

Renovating a New York City townhouse is fundamentally different from renovating an apartment.
You are working with an entire building: its structure, stairs, roof, façade, windows, mechanical systems, plumbing, drainage, natural light, outdoor space, and the way daily life moves vertically from one floor to another.
A successful townhouse renovation needs more than a beautiful floor plan.
It requires an architectural strategy that considers how the whole house works together—from daylight and circulation to indoor air quality, moisture management, thermal comfort, materials, and long-term performance.
Tong Dong Architects helps homeowners transform NYC townhouses into healthier, more comfortable, more coherent homes through thoughtful design and clear guidance from early planning through construction.
A townhouse renovation is a whole-building problem
Townhouses offer extraordinary possibilities.
They also come with constraints that are easy to underestimate.
Many NYC townhouses are narrow and deep, with limited daylight at the center of the floor plate. Some have aging mechanical and plumbing systems, complicated structural conditions, poorly performing exterior walls, underused basements, awkward additions, or layouts created through decades of incremental renovation.
The challenge is not simply updating each floor.
It is asking:
How should this building work as one home?
That means thinking about:
-
light
-
air
-
circulation
-
structure
-
privacy
-
comfort
-
outdoor space
-
building systems
and
How your family actually moves through the house every day.

What we help you solve
Bring More Natural Light Into a Deep Townhouse
One of the most common challenges in a townhouse is getting daylight beyond the front and rear façades.
Good solutions are not limited to making windows larger.
Depending on the building, opportunities may include:
-
reorganizing rooms around available daylight
-
introducing skylights or roof openings
-
opening selected portions of floors
-
creating visual connections between levels
-
using interior glazing strategically
-
modifying stair configurations
-
creating rear additions that improve rather than block light
-
placing high-use spaces where daylight is most valuable
The goal is not simply a brighter photograph.
It is a home where light supports the way you live throughout the day.
Make Four or Five Floors Feel Like One Home
Townhouse living is vertical.
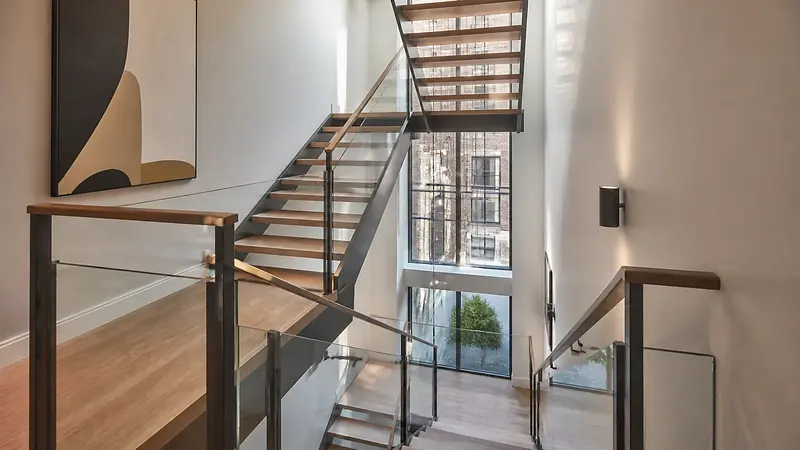
That makes circulation one of the most important architectural decisions in the project.
A poorly planned stair can consume valuable area, separate family members, create dark zones, and make everyday routines inconvenient.
We look at the relationship between:
-
entry
-
kitchen
-
living spaces
-
bedrooms
-
children's spaces
-
work areas
-
laundry
-
storage
-
outdoor spaces
-
cellar or basement
-
roof access
as one connected sequence.
The objective is not simply to fit functions onto different floors.
It is to create a home that feels intuitive to move through.
Design for Health + Comfort From Cellar to Roof
Townhouses often experience very different conditions from one level to another.
Lower floors may feel cool or damp.
Upper floors may overheat.
Bedrooms can suffer from street noise.
Interior rooms may receive little daylight.
Mechanical systems may struggle to distribute heating and cooling consistently across several floors.
That is why healthy-home design needs to be considered at the whole-building level.
At TDA, we look at how the architecture, building envelope, ventilation, mechanical systems, daylight, acoustics, moisture, and materials influence one another.
AIR + VENTILATION
Where does fresh air actually come from?
Indoor air quality is not solved by a single filter or air purifier.
A healthier air strategy considers:
-
pollutant source control
-
kitchen exhaust
-
bathroom exhaust
-
filtration
-
intentional ventilation
-
air sealing
-
humidity
-
mechanical-system design
During a substantial townhouse renovation, there is an opportunity to coordinate these systems before ceilings and walls are closed.
That is far easier than trying to correct indoor-air problems after construction.
MOISTURE + WATER
A healthy townhouse needs to stay dry.
Moisture can enter a townhouse from many directions:
-
roof leaks
-
rear façades
-
windows
-
terraces
-
groundwater
-
basements
-
plumbing
-
bathrooms
-
humid air
-
condensation
The first question is always:
Where is the water coming from?
The second is:
Where does it need to go?
And the third:
If something gets wet, can it dry?
Moisture management should be addressed before choosing mold-resistant finishes or other products intended to treat the symptoms.
THE BUILDING ENVELOPE
What actually separates the inside of your home from the outside?
Your roof, exterior walls, windows, doors, foundation, and slabs collectively form the building envelope.
That envelope influences:
-
drafts
-
temperature
-
condensation
-
energy use
-
moisture
-
indoor comfort
-
mechanical-system demand
A good enclosure manages four things:
-
water
-
air
-
vapor
-
heat
And those control layers need to remain continuous at windows, roofs, foundations, terraces, additions, and other transitions.
LIGHT + COMFORT
More glass does not automatically mean a more comfortable home.
Daylight, overheating, glare, privacy, thermal comfort, and acoustics all need to be balanced.
A room can look beautiful and still be uncomfortable at 4 PM in August.
We consider:
-
orientation
-
window placement
-
solar exposure
-
shading
-
thermal performance
-
room use
-
exterior noise
-
mechanical noise
-
acoustic privacy
The goal is not simply to create a bright home.
It is to create a home that feels good to live in throughout the day and throughout the year.

HEALTHY MATERIALS
“Natural” does not automatically mean healthy.
Material selection should consider more than appearance or marketing labels.
We look at questions such as:
-
What is the material made from?
-
Does it emit anything into the indoor environment?
-
Where is it being used?
-
How much of it will be used?
-
How does it respond to moisture?
-
What adhesives, coatings, or sealants are required?
-
How will it be maintained?
-
How long will it last?
-
The right question is not:
“What is the healthiest material?”
It is:
“What is the healthiest appropriate material for this particular use?”
Townhouse Additions + Expansion
For some townhouse projects, renovation alone is not enough.
A rear addition, rooftop addition, penthouse, terrace, enlarged opening, or reconfiguration may create opportunities to improve both space and quality of life.
The important question is not simply:
Can we add more square footage?
It is:
What should that additional space accomplish?
A successful addition should improve the original building rather than simply attach more area to it.
Depending on the property, we may study opportunities such as:
-
rear-yard additions
-
rooftop additions
-
penthouses
-
terraces and roof access
-
larger rear openings
-
vertical circulation changes
-
basement or cellar reconfiguration
-
new connections to gardens and outdoor space
Zoning, structural conditions, lot configuration, DOB requirements, and Landmarks review where applicable all need to be considered early.

Historic + Landmark Townhouses
Many NYC townhouses sit within historic districts or have significant original architectural character.
Renovation does not have to mean choosing between:
preserving everything
and
removing everything.
The better question is:
What is worth preserving, and where can contemporary architecture improve the way the house works today?
Depending on the property, this may include careful consideration of:
-
historic façades
-
existing masonry
-
stoops
-
cornices
-
windows
-
interior details
-
stair elements
-
rear façades
-
rooftop additions
-
visibility from public streets
Where Landmarks Preservation Commission review is required, those constraints should be incorporated into the design process from the beginning rather than treated as an afterthought.

Before You Renovate, Understand the Existing Building

Townhouses often carry decades—or more than a century—of previous construction.
Before committing to a solution, we want to understand what is actually there.
That may include investigation of:
-
structure
-
foundations
-
roof conditions
-
façade conditions
-
water infiltration
-
drainage
-
existing plumbing
-
electrical capacity
-
heating and cooling systems
-
chimneys
-
insulation
-
windows
-
cellar or basement conditions
-
previous additions and alterations
The earlier these conditions are understood, the fewer assumptions the design has to depend on.
One of the Most Important Questions: What Should Stay?
A major renovation does not necessarily require replacing everything.
Sometimes the most intelligent decision is to preserve:
-
a stair
-
a masonry wall
-
an original detail
-
a floor
-
a façade element
-
a proportion
or even an imperfect condition that gives the house its character.
Good renovation is not simply subtraction followed by replacement.
It is deciding what deserves to remain, what needs to change, and how the old and new can strengthen one another.
Our Townhouse Renovation Process
A successful townhouse renovation should move from large decisions to small ones—not the other way around.
Step 1: Understand the Property
We begin with the existing building, your priorities, project scope, potential constraints, and what you want the home to accomplish.
Step 2: Define the Architectural Strategy
We study layout, circulation, daylight, additions, outdoor connections, structure, and the major building-system decisions.
Step 3: Develop the Design
Once the overall direction is established, we refine materials, details, mechanical coordination, lighting, millwork, and other elements.
Step 4: Coordinate Consultants + Approvals
Depending on the project, this may include structural, mechanical, plumbing, electrical, energy, expediting, zoning, Landmarks, and other specialist coordination.
Step 5: Prepare Construction Documents
The design is translated into coordinated drawings and specifications that contractors can price and build.
Step 6: Contractor Selection
We help clients understand bids, scope differences, exclusions, and important questions before construction begins.
Step 7: Construction
During construction, architectural involvement helps protect the design intent, respond to field conditions, review submittals and samples, and address questions as the existing building is opened up.
Why Hire the Architect Early?
Many homeowners begin by speaking with contractors.
That can be useful.
But contractor pricing becomes much more meaningful once the project itself has been defined.
Before the design is established, there may still be major unanswered questions:
-
Should we add to the building?
-
Should the stair move?
-
Should the kitchen change floors?
-
Should the rear façade open to the garden?
-
Does the basement belong in the living program?
-
How should the mechanical system work?
-
Can the roof support an addition?
-
Which existing elements are worth preserving?
These decisions can fundamentally change the project's cost and complexity.
The earlier the architect is involved, the more options are still available.
That is why we recommend beginning architectural planning before major project decisions become expensive to change.
A TDA Townhouse Project
Upper West Side Townhouse

In one Upper West Side townhouse transformation, the architectural strategy extended beyond interior finishes to reconsider how light, circulation, outdoor space, building performance, and contemporary living could work together within an existing urban structure.
The project incorporated interventions including a setback penthouse addition, skylight, connections to outdoor space, upgraded building performance, and new ventilation strategies while responding to the character and constraints of the existing townhouse.
Questions Homeowners Often Ask
Do I need an architect to renovate a NYC townhouse?
For substantial townhouse renovations, an architect is typically involved when the project includes significant layout changes, structural work, additions, exterior alterations, DOB filings, building-system coordination, or other work requiring architectural design and documentation.
Even when the scope is less extensive, involving an architect early can help determine what is feasible before major decisions are made.
When should I hire a townhouse architect?
Ideally, before the project scope, layout, contractor pricing, and major systems are already fixed.
Early involvement gives the design team more opportunity to study alternatives and understand how decisions affect one another.
Can I add onto my NYC townhouse?
Possibly.
Rear additions, rooftop additions, penthouses, and other expansions depend on factors including zoning, allowable floor area, yard requirements, building configuration, structure, historic-district requirements where applicable, and other property-specific constraints.
Feasibility should be studied before assuming additional square footage is available.
Does my townhouse need Landmarks approval?
Not every NYC townhouse is subject to Landmarks Preservation Commission review.
If the property is an individual landmark or located within a designated historic district, certain exterior work may require LPC approval.
That may affect windows, façades, rooftop additions, rear additions, visible mechanical equipment, and other exterior changes.
How long does a NYC townhouse renovation take?
Townhouse projects vary widely.
A substantial renovation may involve design, consultants, DOB or LPC approvals where applicable, contractor bidding, procurement, and construction.
The schedule should be developed around the actual scope and property rather than assuming a generic renovation timeline.
What should I investigate before buying a townhouse to renovate?
Before purchasing, it can be useful to understand major conditions that may affect feasibility and cost, including:
structure, zoning, landmark status, façade and roof conditions, water infiltration, basement conditions, mechanical systems, electrical service, plumbing, previous alterations, and opportunities for expansion.
An architect can sometimes provide valuable early guidance before a purchase becomes final.
Planning a NYC Townhouse Renovation?
You don't need to have every answer before talking to an architect.
You should have a sense of:
-
what isn't working,
-
what you want the house to become,
-
and what matters most to you.
The design process exists to work through the rest.
If you're considering a substantial townhouse renovation, addition, or whole-building transformation and want architecture, health, comfort, building performance, and everyday family life considered together, we'd be happy to learn more about your project.
Tong Dong Architects
Residential architecture for healthier, more thoughtful homes.